Quality & Certification
Certificates & Quality Assurance
Our management systems are audited by an independent certification body. Every component is measured and documented before it leaves our facility.
ISO
Management System Certificates
Issued by BELCERT International Certification · Issue date 01.06.2026 · Valid until 01.06.2027 · Annual surveillance audit
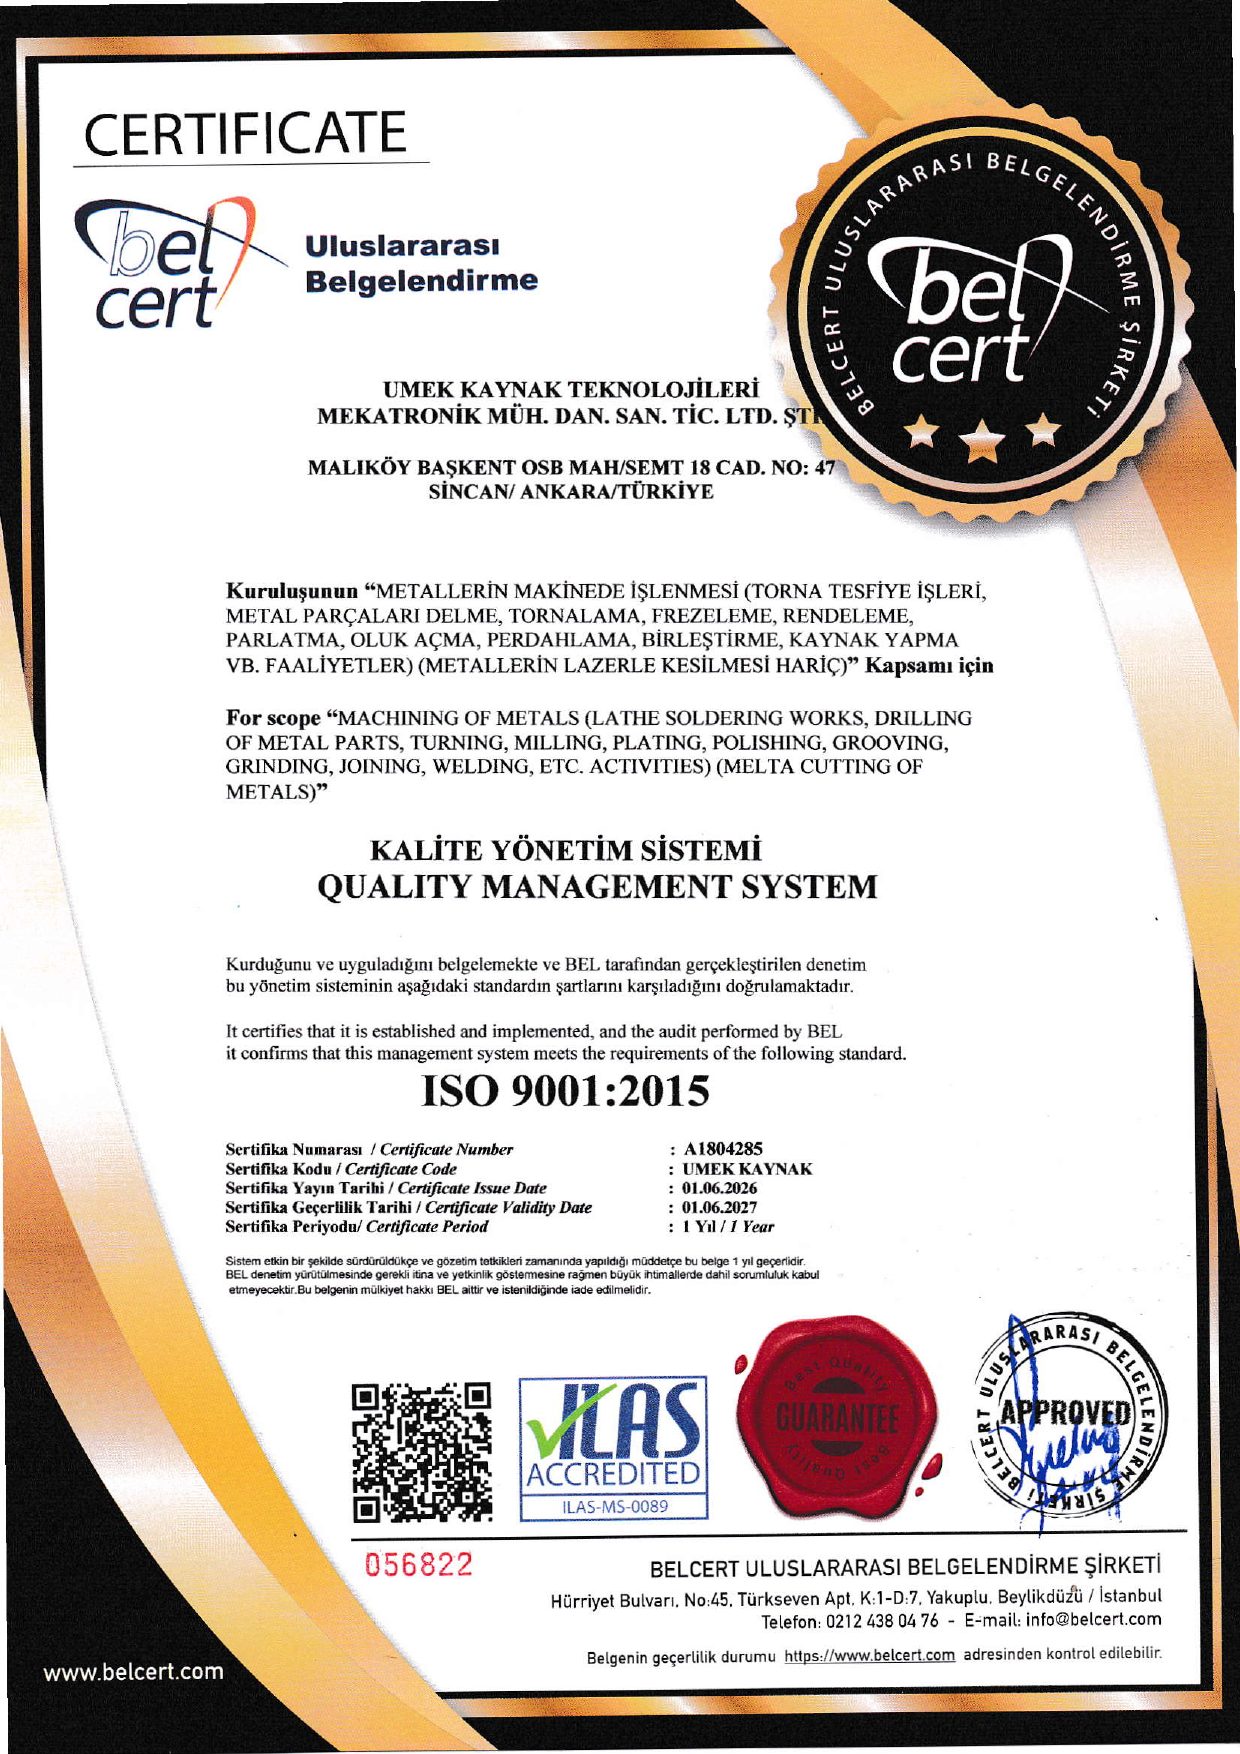 ISO 9001:2015Quality Management SystemCertificate No.: A1804285
 ISO 14001:2026Environmental Management SystemCertificate No.: A1804287
 ISO 45001:2018Occupational Health & Safety Management SystemCertificate No.: A1804288
 ISO 10002:2018Customer Satisfaction & Complaints ManagementCertificate No.: A1804286
 ISO 31000:2018Risk ManagementCertificate No.: A1804289
QA
What We Document at Delivery
- 100% inspection of every component — no sampling.
- Dimensional checks on the machine with micrometers, calipers and run-out dial indicators.
- Surface roughness (Ra) measured with 0.25 / 0.8 / 2.5 mm cut-off settings.
- Hardness verification with a portable hardness tester (TIME TH-170).
- Manufacturer certificates for powders and wires are kept on file.
- Metallography, bond strength and porosity tests can be performed at university laboratories when required.
QUALITYUMEK
ISO9001 · 14001 · 45001 · 10002 · 31000
100%100% inspection of every component
Ra0,25 / 0,8 / 2,5 mm
HV/HRCTIME TH-170
Do you have a technical specification?
We agree on acceptance criteria according to your specification already at the quotation stage.
Get a Quote